


Kitchen Remodel Electrical Services in Melbourne: Can You Move an Outlet or Switch?
Yes—an electrician can often move a kitchen outlet or light switch during a remodel in Melbourne. The safest approach depends on where the new cabinets and appliances will sit, whether the existing wiring can reach the new location, the condition and capacity of the circuit, and the current permit and inspection requirements for the property. Planning these details before walls are closed and before backsplash or cabinets are installed can prevent disruptive changes later.
For Melbourne homeowners, condo owners, rental-property owners, and property managers, a kitchen remodel is a good time to correct inconvenient outlet locations, move a switch blocked by a new refrigerator, add power for countertop appliances, or plan lighting around a revised layout. Deltron Electric provides practical electrical remodeling evaluations that focus on safe wiring, usable placement, and the condition of the existing electrical system.
Yes—A Kitchen Outlet or Switch Can Often Be Moved
A kitchen outlet does not have to remain where it was originally installed if the kitchen layout is changing. An electrician may be able to relocate an outlet from an old backsplash area to a new counter wall, add an outlet at a new island, or move a switch so it is accessible when entering the room.
Similarly, a light switch can often be moved to a different wall during a kitchen remodel. This is common when a doorway is widened, a pantry is added, cabinets cover the existing switch location, or a new appliance location makes the original switch awkward to reach.
“Often” is important. Moving electrical devices is not simply a matter of extending a wire to a preferred spot. The electrician needs to determine:
- Which circuit currently serves the outlet, switch, lighting, or appliance.
- Whether the circuit has enough capacity for planned loads.
- Whether the wiring method and wire condition are suitable for modification.
- Whether framing, plumbing, ducts, insulation, or structural features limit the routing path.
- Whether new kitchen safety protections are needed as part of the altered work.
- How the work should be coordinated with cabinet, drywall, countertop, tile, and painting trades.
In a simple remodel with open studs, moving a kitchen outlet or switch may be relatively straightforward. In an older Melbourne home, a concrete-block wall, a condo with limited access to shared building areas, or a kitchen with completed finishes, the route can be more involved. A site review gives the property owner a realistic plan before demolition or installation decisions are final.
When Relocating Kitchen Electrical Makes Sense
Electrical changes should follow the working kitchen layout—not the old layout. An outlet that made sense beside a former countertop may end up behind a pantry cabinet, inside a base cabinet, directly behind a slide-in range, or too far from a new prep area after the remodel.
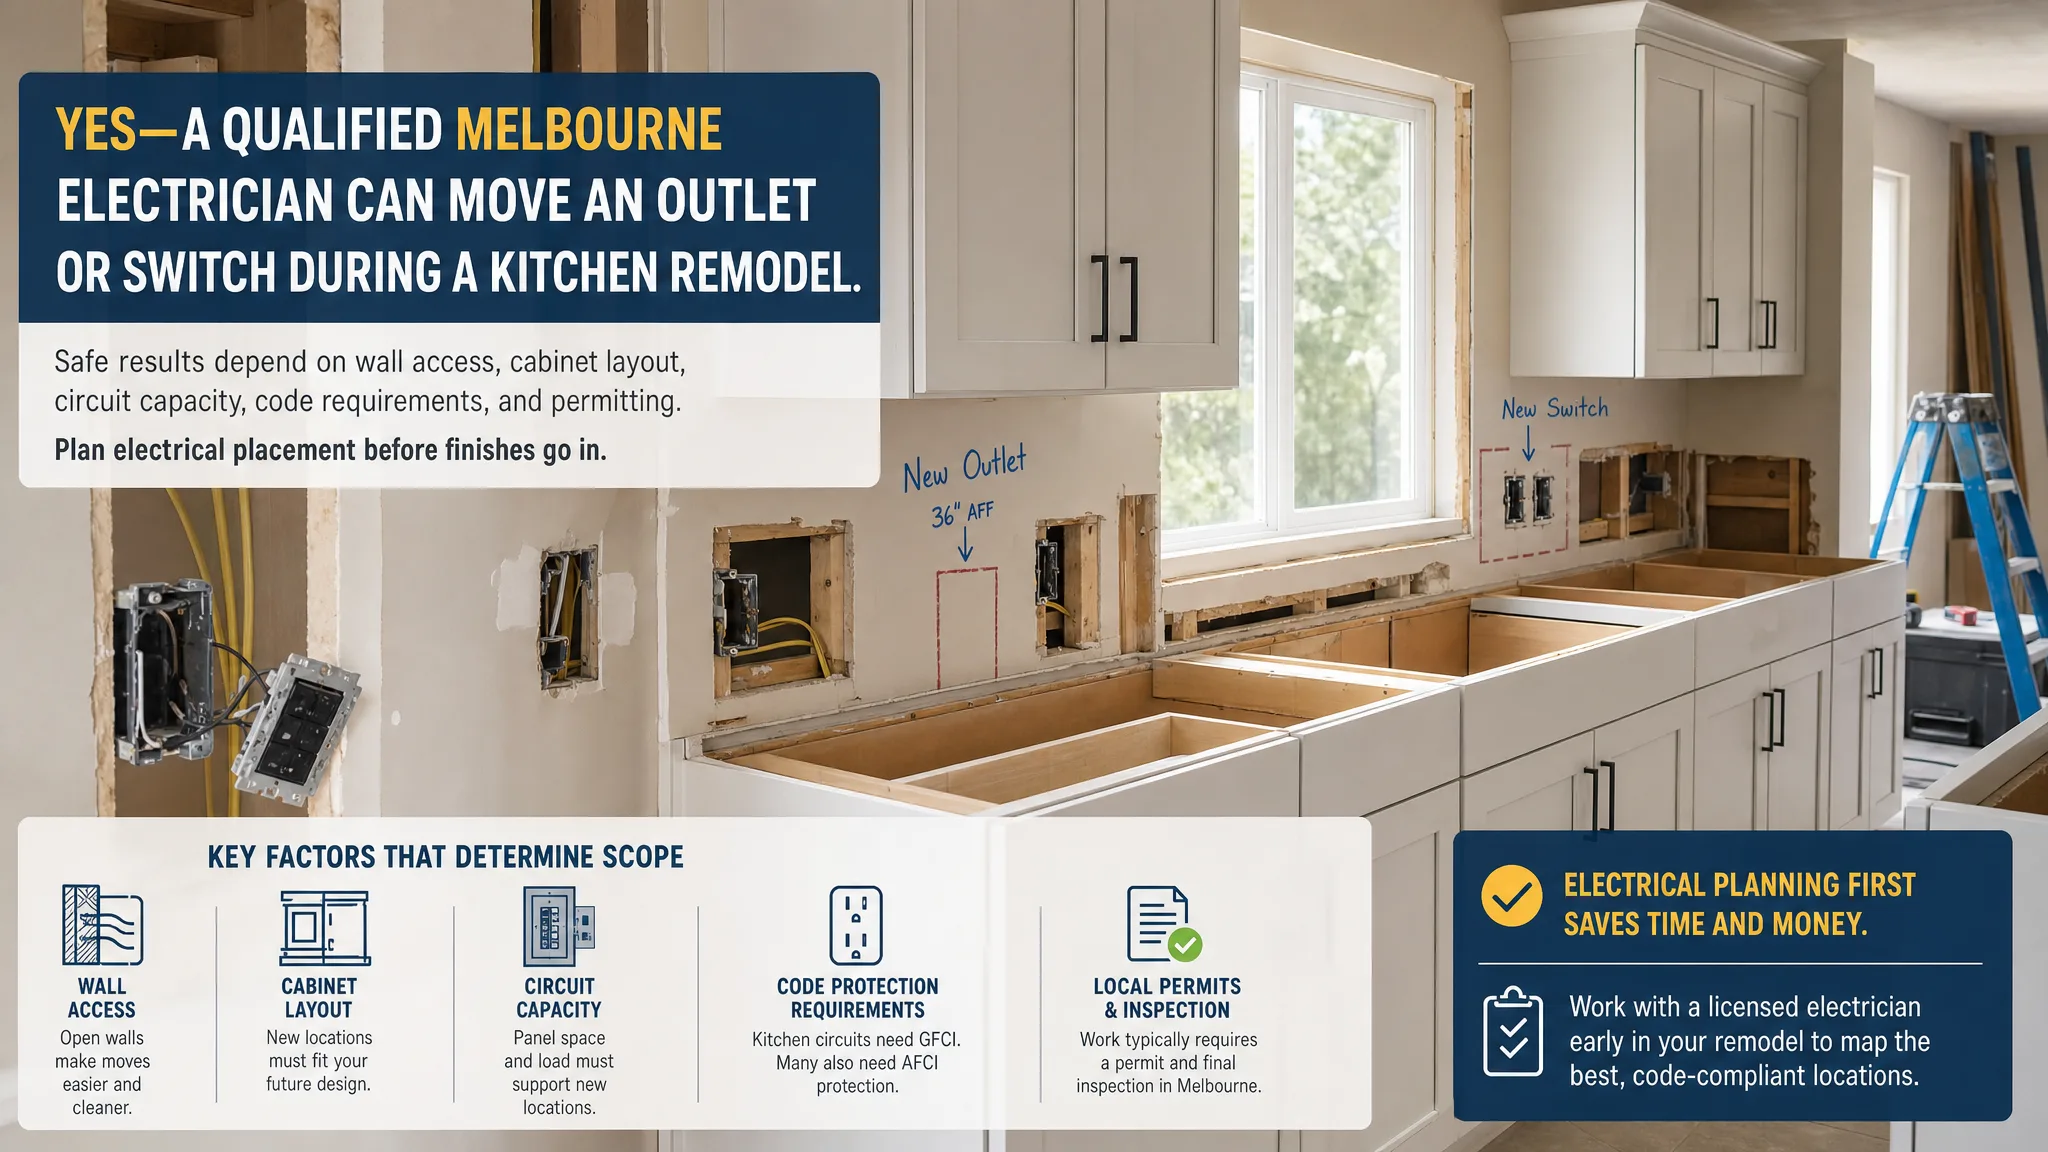
Common reasons to move kitchen outlets
- New cabinet layouts: Wall cabinets, tall pantry cabinets, and appliance garages can cover existing outlets.
- New countertop runs: A relocated sink, expanded counter, or peninsula may need accessible receptacles where people will actually use blenders, mixers, coffee makers, and other portable appliances.
- Island or peninsula additions: A new island is often a major electrical planning point because it may need power for countertop use and may affect routing below the floor or through nearby walls.
- Appliance changes: New microwaves, dishwashers, disposals, ranges, wall ovens, beverage coolers, and ventilation equipment may require separate circuit planning.
- Blocked or inconvenient switches: A switch behind a refrigerator, backsplash panel, cabinet edge, or open door is a practical problem worth addressing while the room is under construction.
- Lighting upgrades: New recessed lights, under-cabinet lighting, pendants, or updated ceiling fixtures may require new switch locations or additional controls.
It is also wise to address visible electrical concerns discovered during demolition. Loose outlets, brittle insulation, overcrowded boxes, damaged cable, discoloration, or ungrounded older wiring should be evaluated rather than covered over with new finishes. If you are planning ceiling lighting as part of the project, review recessed lighting troubleshooting and installation considerations in Melbourne before finalizing the lighting and switch layout.
What Determines Where an Outlet or Switch Can Go?
The desired location matters, but the existing construction and electrical system determine the practical path to that location. A qualified electrician starts with the proposed kitchen plan, then checks the electrical conditions behind it.
Cabinet and appliance dimensions
Electrical placement should be reviewed against the actual cabinet drawings and appliance specifications, not only an early concept sketch. A receptacle intended for a backsplash can become inaccessible if a cabinet side panel shifts. A switch planned near a doorway may conflict with trim, a pantry door swing, or a refrigerator enclosure.
Provide the electrician with the cabinet plan, appliance list, island dimensions, sink location, lighting plan, and any planned changes to doorways. That makes it easier to identify where outlets, switches, boxes, and circuit routes should be established before finishes hide the work.
Wall access and construction type
How much wall opening is needed to move a kitchen outlet or switch varies widely. With open framing during a full remodel, the electrician can usually route wiring before insulation and drywall are installed. In a finished kitchen, a small and carefully located opening may be enough in some cases, but there is no universal answer.
Access may be restricted by tile backsplash, cabinetry, plumbing, ductwork, masonry walls, or fire-rated assemblies. A home with attic or crawlspace access may offer additional routing options; a slab-on-grade home or multi-unit building may require a different approach. The goal is to make safe, code-appropriate connections while minimizing unnecessary finish disruption—not to promise that every relocation can be completed without opening a wall.
Existing circuit condition and capacity
Kitchen circuits work hard. Portable appliances can draw significant power, and a remodel often adds more electrical demand than the prior kitchen had. An electrician should identify which breakers serve existing counter outlets, lighting, disposal equipment, dishwasher equipment, and major appliances before extending or adding wiring.

If the remodel includes an induction range, wall oven, or other high-demand appliance, the panel and service capacity may need review. Deltron Electric’s information on electrical capacity planning for a new induction range or appliance explains why appliance planning should occur early rather than after cabinets and counters are in place.
Switch function and lighting control
A switch can usually be moved, but its wiring depends on what it controls. A single switch serving one ceiling light is different from a multi-location lighting setup, a fan-and-light control, under-cabinet lighting, or a dimmer arrangement. If several switches share a box, moving one device can affect the box size, wiring path, and control configuration.
During a remodel, this is a good time to decide whether task lighting, general lighting, and decorative lighting should be controlled separately. The purpose is not to overcomplicate the kitchen; it is to make everyday use safer and more convenient.
Kitchen Safety Requirements: GFCI, AFCI, and Dedicated Circuits
Kitchen electrical changes should not be planned around appearance alone. Modern safety requirements and the adopted code in effect for the project can affect the circuit protection and equipment needed. Final requirements depend on the home, the scope of work, the code adopted by the local authority, and the City of Melbourne permitting and inspection process.
What GFCI protection means in a kitchen
Ground-fault circuit-interrupter, or GFCI, protection is intended to reduce shock risk by shutting off power when it detects an imbalance that may indicate current is traveling somewhere it should not. Kitchen countertop areas and locations near water are common places where this protection is important.
GFCI protection may be provided by a receptacle device or by a breaker, depending on the electrical design. A relocated kitchen outlet may need GFCI protection, particularly when it serves countertop areas or is located where water exposure is a concern. An electrician can determine whether the existing protection covers the new location correctly or whether the circuit needs to be revised.
What AFCI protection means
Arc-fault circuit-interrupter, or AFCI, protection is designed to detect certain arcing conditions that can result from damaged wiring or connections. Kitchen circuit changes can bring AFCI requirements into the discussion, especially where circuits are extended, replaced, or newly installed.
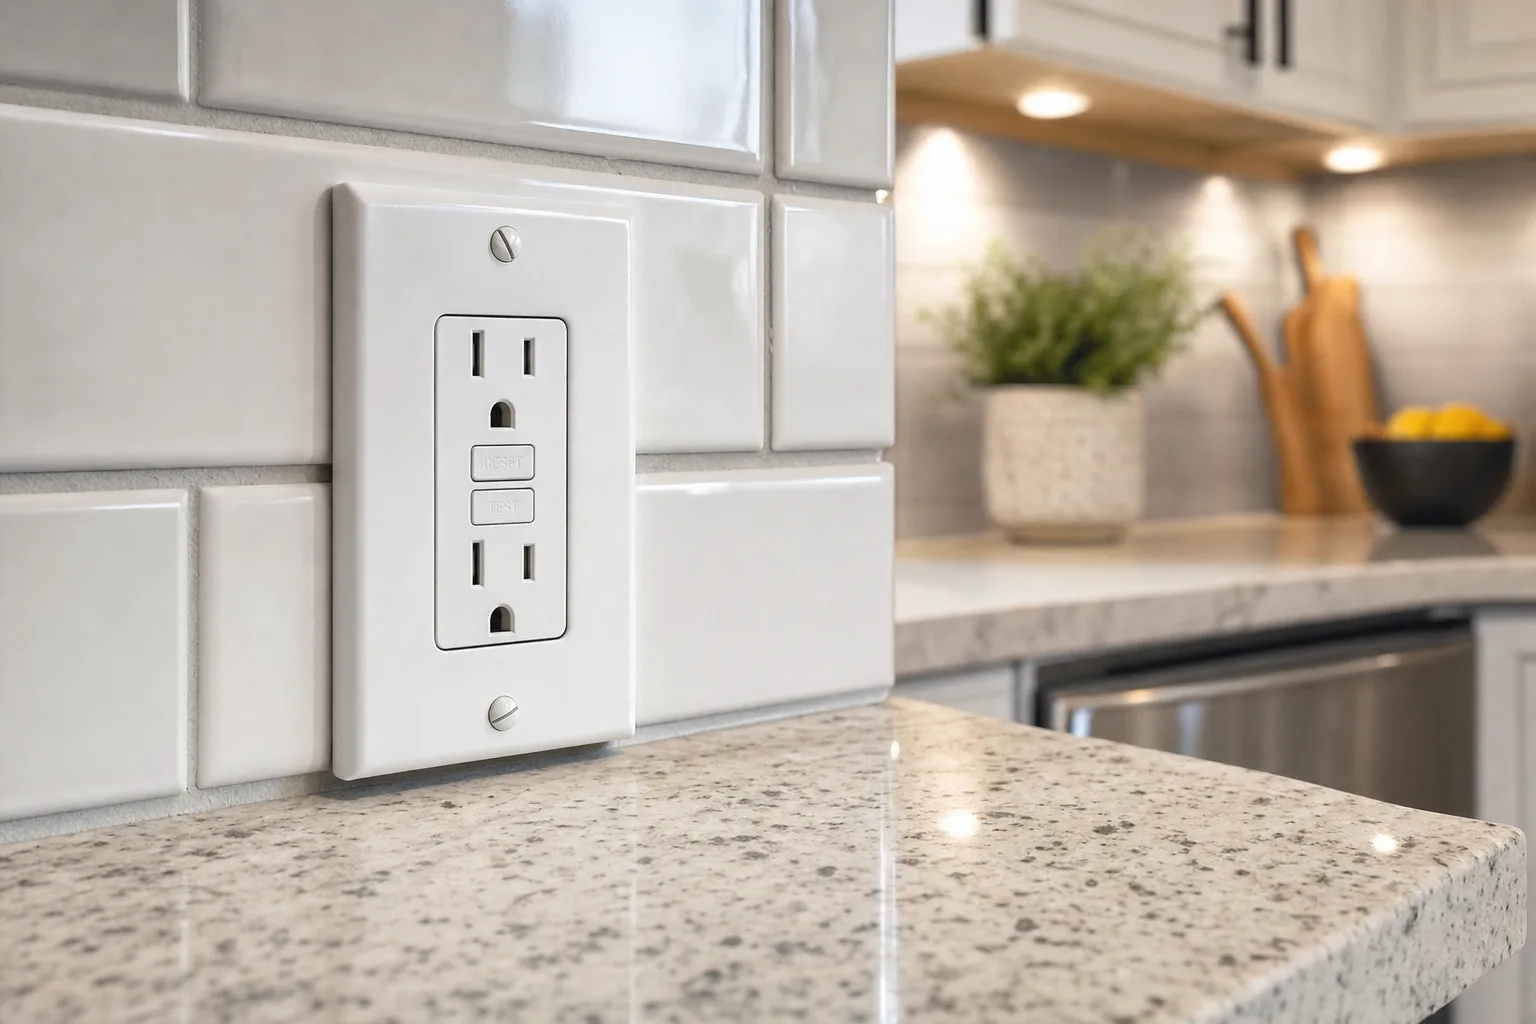
AFCI and GFCI protection serve different purposes. One is not automatically a substitute for the other. The electrician’s job is to assess what protection is required for the work and how it can be installed without creating nuisance tripping or overlooking a wiring issue that needs correction.
Dedicated circuits for appliances
Many fixed kitchen appliances require or benefit from dedicated circuits, meaning the circuit is reserved for that equipment rather than shared with general outlets. The exact appliance requirements depend on the equipment and installation instructions. A disposal, dishwasher, microwave, range, cooktop, wall oven, refrigerator arrangement, or ventilation system may affect the electrical plan.
Before ordering appliances, share the electrical requirements with the electrician. This step helps avoid a situation where a new appliance arrives but the necessary circuit, disconnecting means, receptacle, or panel capacity has not been planned.
What to Expect During the Electrical Remodeling Process
Kitchen electrical remodeling services in Melbourne typically begin with a review of the layout and existing electrical system. The exact process differs by project, but property owners can generally expect the following steps.
- Review the remodel plan. The electrician examines proposed cabinets, counters, appliances, switches, lighting, and island or peninsula features.
- Assess the existing system. This may include identifying circuits at the panel, testing outlets, inspecting accessible wiring, and checking the condition of electrical boxes and devices.
- Develop a practical electrical scope. The plan may include moving outlets, relocating a light switch, adding appliance circuits, updating protection, installing lighting boxes, or addressing discovered deficiencies.
- Coordinate timing with remodel trades. Rough electrical work is usually best completed after demolition and framing changes but before insulation, drywall, cabinets, backsplash, and countertops close access.
- Handle applicable permit and inspection steps. The scope may require permitting and inspection. Current local process information should be confirmed with the City of Melbourne Building Division or through the contractor handling the permitted work.
- Complete trim-out and testing. After finished surfaces are ready, devices, cover plates, switches, fixtures, and final connections can be installed and tested.
For condos and rental properties, allow time for property-management or association requirements as well. A building may have rules for work hours, access, insurance documentation, shutdowns, wall penetrations, or approval of modifications. Owners and managers should confirm those procedures early so the electrical schedule does not delay cabinet or countertop installation.
Plan Electrical Changes Before Cabinets, Drywall, and Backsplash
The least disruptive time to make electrical changes is when the kitchen is open. Once new cabinets are installed, the backsplash is tiled, and countertops are in place, moving an outlet can require more protection of finished surfaces and may limit access to the wire path.

Before walls are closed, confirm these electrical planning items:
- Countertop outlet locations and their relationship to the final cabinet layout.
- Whether an island or peninsula needs power and how wiring will reach it.
- Light switch access from kitchen entrances and adjacent rooms.
- Locations for recessed lights, pendants, under-cabinet lighting, and ventilation equipment.
- Electrical requirements for every planned appliance, including future appliance upgrades.
- Panel capacity and available space for any new circuits.
- Whether a permit, inspection, association approval, or trade coordination step is needed.
It is especially important not to bury junction boxes behind cabinets, drywall, or backsplash. Electrical connections that need future access must remain accessible. A professional evaluation helps identify conditions that could be hidden by the remodel and become difficult to correct later.
When to Ask a Melbourne Electrician to Review the Layout
Ask for a kitchen electrical review as soon as you have preliminary cabinet and appliance plans. You do not need every finish selected before discussing circuits and placement. In fact, early input can prevent a cabinet order or backsplash plan from conflicting with safe electrical access.
A review is particularly important when you are:
- Moving the sink, range, refrigerator, island, or a major wall.
- Adding outlets for kitchen appliances or creating a larger countertop workspace.
- Changing from gas to an electric or induction cooking appliance.
- Adding recessed lighting, pendant lights, under-cabinet lighting, or new dimmers.
- Working in an older home with uncertain wiring history.
- Remodeling a condo, rental property, or unit with association requirements.
- Experiencing breaker trips, flickering lights, warm outlets, or intermittent power in the current kitchen.
For broader local guidance, visit Deltron Electric’s Melbourne electrical services and homeowner resources and Melbourne electrician guidance for home electrical work.
Kitchen Outlet and Switch Relocation FAQs
Can an electrician move an outlet after new kitchen cabinets are already installed?
Often, yes, but the finished cabinets can make the work more complex. The electrician must determine whether there is a safe wiring route and accessible location for the electrical box without damaging cabinetry, countertops, or backsplash. In some cases, a limited wall opening or cabinet modification may be needed. It is generally easier to complete outlet relocations before cabinets and finished wall surfaces are installed.
Do relocated kitchen outlets need GFCI or AFCI protection?
They may. Kitchen electrical work can involve GFCI protection, AFCI protection, or both depending on the outlet’s purpose, location, circuit, project scope, and applicable requirements. A professional should evaluate the existing circuit and local requirements rather than assuming an older outlet setup can simply be extended.

Can a light switch be moved to a different wall during a kitchen remodel?
Yes, in many cases. The work involves evaluating the switch wiring, the light or equipment it controls, available wall access, and the desired new location. Multi-way switches, dimmers, lighting zones, and shared switch boxes can add complexity, but they can be addressed during the electrical planning phase.
How much wall opening is usually needed to move a kitchen outlet or switch?
There is no single amount that applies to every home. Open walls during remodeling provide the best access. In a finished kitchen, the amount of opening depends on the cable path, framing, nearby obstructions, wall material, and whether the work can be accessed from an attic, adjacent room, crawlspace, or cabinet area. An electrician can assess the least disruptive safe option on site.
Do I need a permit to relocate outlets or switches in a Melbourne kitchen remodel?
Permit requirements depend on the scope of the electrical alteration and the current local process. Kitchen remodeling work that changes wiring, adds circuits, or modifies electrical equipment may require permits and inspections. Confirm requirements with the City of Melbourne and the electrician managing the project. For consumer licensing information in Florida, property owners can also review the Florida Department of Business and Professional Regulation.
Do Not Ignore Warning Signs During a Remodel
Stop using the affected outlet, switch, or circuit and seek professional electrical help promptly if you notice heat at a device, sparking, a burning odor, buzzing, melted or discolored cover plates, shocks, or breakers that repeatedly trip. These symptoms can point to loose connections, overloaded circuits, damaged wiring, or another condition that should be evaluated before the kitchen is closed back up.
Kitchen remodeling can expose old work that was previously hidden. Addressing it at the rough-in stage is usually more practical than discovering a problem after new cabinets, tile, and appliances are installed.
Get a Direct Answer Before the Kitchen Is Closed In
If you are planning a Melbourne kitchen remodel, Deltron Electric can help review the electrical side of the layout before finish work makes changes more disruptive. Call (833) 335-8766 and ask whether your planned cabinet, island, backsplash, appliance, outlet, or switch layout can be safely wired before walls are closed or finishes are installed.