


Main Breaker Panel vs Meter-Main Combo in Merritt Island: Which Service Equipment Fits the Property?
If you are planning an attached apartment in Melbourne or updating a Merritt Island property, choosing a main breaker panel or meter-main combo comes after a more important question: Do you need separate electrical distribution, or a separate utility account? Those goals require different planning.
A separate electric meter for an attached apartment in Melbourne may be possible, but electrical feasibility alone does not establish eligibility. The serving utility, the property’s approved use, and local permitting requirements all matter. This FAQ explains the differences, the possible equipment changes, and what to confirm before renovation work begins.
Can an Electrician Add a Separate Meter? Yes, If the Property and Utility Approve
An electrician can assess the existing installation, calculate electrical demand, plan the wiring, and install approved customer-owned service equipment under the required permits. The utility controls its metering and connection procedures. An electrician cannot independently approve another utility account or authorize an additional dwelling unit.
For an attached apartment, three questions need separate answers:
- Is the use allowed? The local planning and building authorities determine whether the space is approved for its intended occupancy and what additional approvals a conversion may require.
- Will the utility provide separate billing? The serving utility determines whether the proposed arrangement qualifies under its current service requirements and tariff.
- Can the electrical installation support it? An electrician evaluates load capacity, circuit separation, equipment condition, routing, and the work necessary for an acceptable installation.
For example, a Melbourne in-law suite may have a bedroom, bathroom, kitchenette, and separate entrance. Those features do not establish that it is an approved independent dwelling or eligible for its own utility account. Conversely, an approved apartment may still need substantial wiring changes before its electrical loads can be separated from the main house.
The practical starting point is a preliminary jurisdiction and utility inquiry alongside an electrical assessment—not purchasing a second meter enclosure. Clarifying eligibility early helps avoid designing the renovation around equipment the utility will not accept.
Separate Utility Meter vs Subpanel vs Private Submeter
These terms describe different functions. Understanding them prevents a common mistake: paying for a second panel while expecting a second utility bill.
| Arrangement | What it does | Does it create separate utility billing? |
|---|---|---|
| Separate utility meter | Measures electricity for a utility-recognized metering arrangement. | Only when the utility approves and establishes the corresponding account arrangement. |
| Feeder and subpanel | Distributes power to a group of circuits downstream of existing equipment. | No. Consumption remains on the existing utility meter. |
| Private submeter | Measures usage downstream of the utility meter for selected loads or an area of the property. | No. It does not create a utility account or independently authorize tenant electricity charges. |
| Separate service equipment | Provides service disconnecting and protective functions within an approved electrical design. | Not by itself. Disconnects and panels do not establish billing eligibility. |
When is a feeder and subpanel more practical?
A feeder and subpanel may be appropriate when the goal is to organize apartment circuits, support new appliances, or provide suitable breaker access while retaining one utility account. This can suit a family-use suite where independent billing is unnecessary.
For example, a homeowner adding a small kitchen and laundry area for a family member might need new dedicated circuits and better distribution rather than another utility meter. If the existing service has adequate calculated capacity, a properly designed feeder and subpanel may address those electrical needs without changing the billing arrangement.
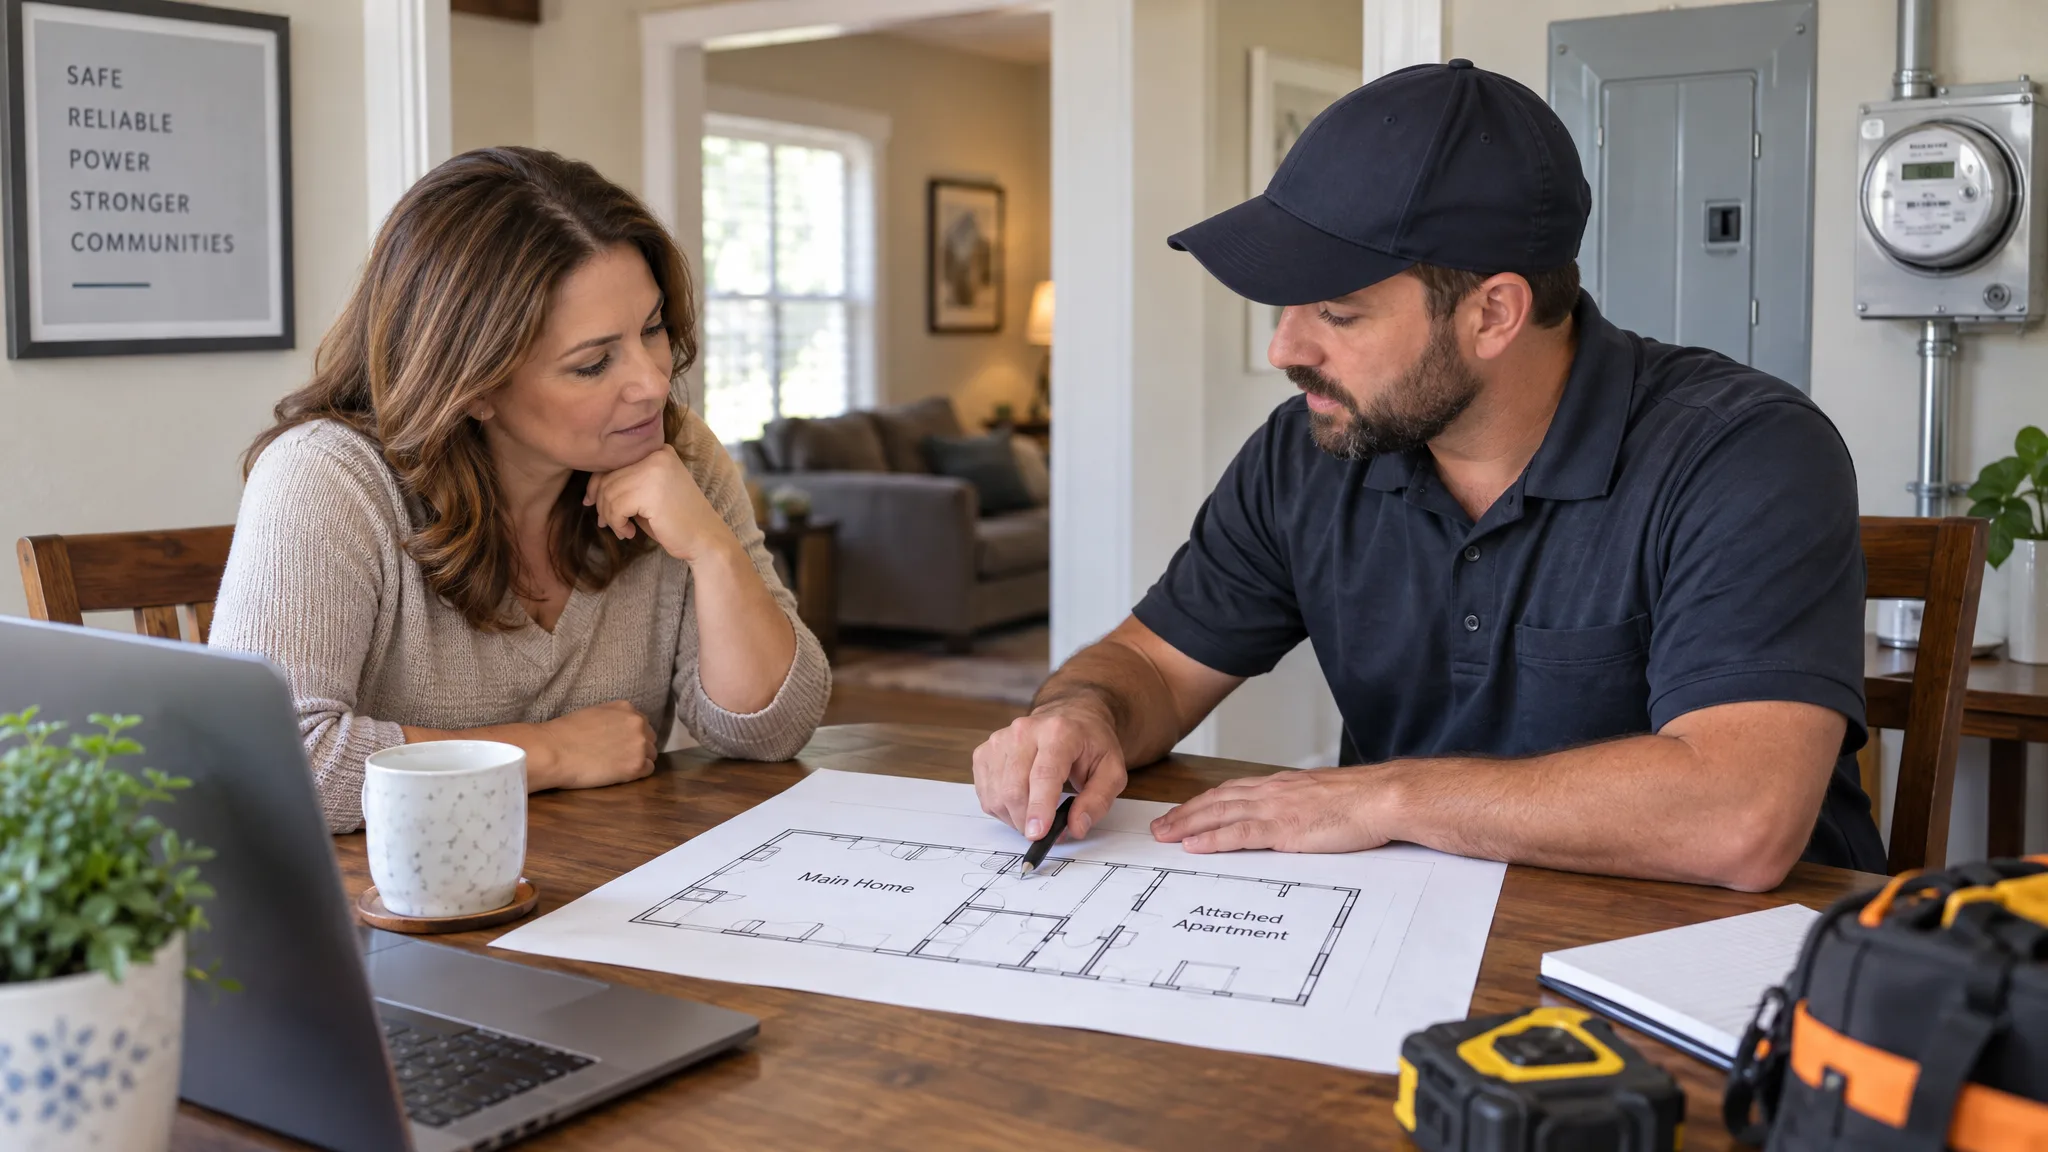
That capacity must be assessed. Unused breaker spaces do not prove that a panel or service can support another kitchen, water heater, or air-conditioning system. The distinction also applies when planning electrical power for a shed or workshop: a separate structure or panel does not automatically require—or qualify for—a separate utility meter.
Can a private submeter measure only the apartment?
Potentially, if the relevant loads can be isolated into an appropriate metering arrangement. A submeter does not represent apartment-only consumption accurately if the measured circuits also supply the main house, common laundry, or shared exterior lighting.
A shared HVAC system presents another challenge. Measuring the apartment’s receptacles and lighting would not capture all electricity associated with its occupancy if heating and cooling remain on the main home’s circuits.
Usage monitoring and charging an occupant for electricity are different issues. Before treating submetering as a billing alternative, review the serving utility’s tariff and applicable Florida rules. Obtain appropriate legal guidance for rental billing questions; an electrical installation proposal is not landlord-tenant legal advice.
Who Must Approve an Attached Apartment in Melbourne?
The local planning and building authorities
First, identify the actual jurisdiction for the parcel. A Melbourne mailing address alone does not establish that the City of Melbourne issues its permits. Depending on the location, another municipality or Brevard County may be responsible. Merritt Island properties generally involve Brevard County, but the parcel and applicable authority should still be confirmed.
For city properties, use the City of Melbourne’s official website to reach building and planning staff. For properties under county jurisdiction, start with Brevard County Planning and Development. Ask about the specific address rather than relying on a neighbor’s approval or an older renovation record.
Useful questions include:
- Is the attached space approved for the proposed dwelling or rental use?
- Does the project require planning review, conversion permits, or additional building work?
- Is an assigned unit designation or separate address required for this proposal?
- Which Melbourne electrical permits—or county permits—apply to the work?
- Are unresolved permits or unapproved alterations affecting the space?
- What inspections and releases are needed before utility connection?
An electrical permit does not, by itself, legalize an apartment. Approval of an apartment also does not automatically authorize additional utility metering.
The serving electric utility
Confirm the provider using the property’s current electric bill. Where FPL serves the address, consult its official builder and electrical service resources for service-planning guidance and access to its service standards. Request project-specific direction before selecting equipment.
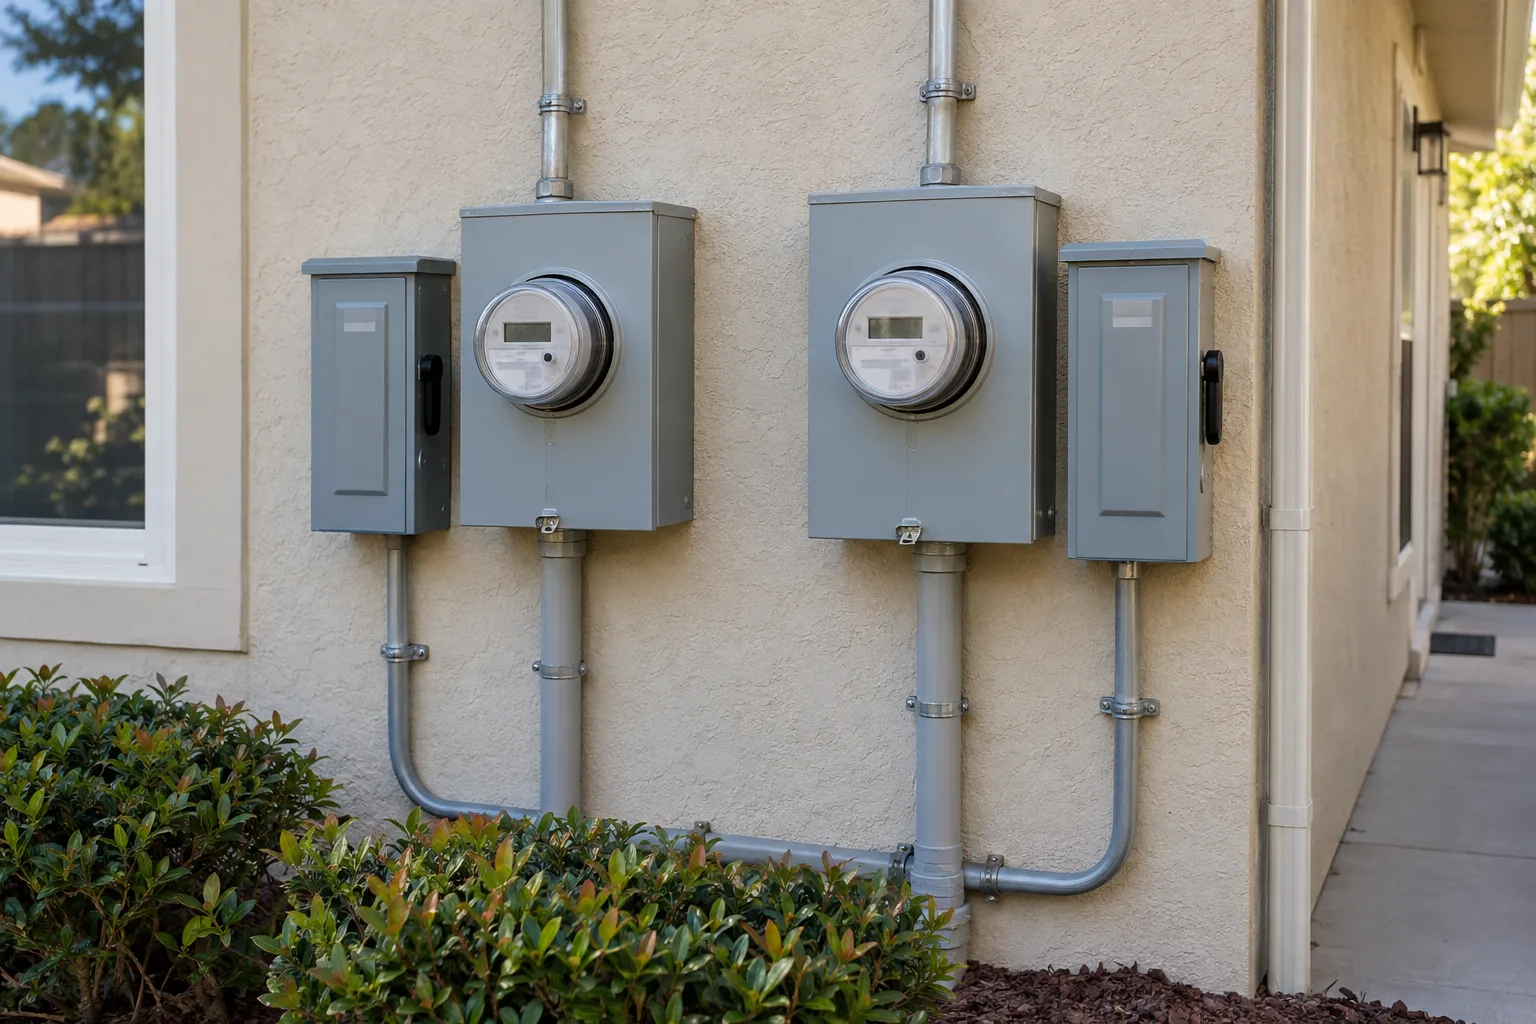
The utility should confirm multiple-meter eligibility, required account documentation, acceptable meter equipment, meter location, access, and connection procedures. Ask whether an assigned unit identifier must match local addressing records and who must submit each part of the service request.
A separate meter does not necessarily mean a separate overhead drop or underground lateral. The utility determines the acceptable supply arrangement and whether work is needed on its side of the connection. Retain the utility’s project reference number and written requirements so the electrical scope can be coordinated with them.
The electrician
The electrician evaluates the customer-owned installation and develops the electrical scope. Assessment items include load calculations, circuit tracing, equipment suitability, feeder routing, grounding and bonding, and coordination with inspections and utility work.
The applicable code editions and local requirements should be confirmed for the permit application. The Florida Building Commission’s official resources provide state code information; the local permitting authority should confirm which building and electrical requirements apply to the actual project.
The condominium association, where applicable
Condo owners need another layer of review. Exterior walls, meter banks, electrical rooms, risers, and supply equipment may be common elements or serve multiple owners. Association authorization, equipment access, and review of shared electrical capacity may be necessary.
A modification that appears limited to one unit may affect a common meter center or require an outage for neighboring units. Ownership of an individual condo does not establish permission to alter shared equipment. Association approval also does not replace utility or government approval.
Use the official resources above to obtain current requirements when planning the work. Requirements can change, and a general article cannot establish eligibility for a particular parcel.
What Wiring and Service Equipment Might Need to Change?
A Melbourne apartment electrical meter installation can range from accessible equipment changes to extensive circuit separation and service reconstruction. The scope depends on the existing installation and approved design—not simply the apartment’s square footage.
Shared circuits need to be identified, not assumed
An electrician should determine whether circuits cross between the main home and apartment. Possible assessment items include:
- Lighting and receptacle circuits serving rooms on both sides of the proposed boundary.
- Shared air conditioning, water heating, laundry, or cooking equipment.
- Outdoor receptacles, security lighting, pool equipment, or other common loads.
- Multiwire branch circuits and shared-neutral arrangements that affect circuit separation.
- Panel labels that do not accurately identify connected loads.
These are inspection questions, not conditions every property has. If the apartment already has a panel, tracing still matters: that panel may omit some apartment loads or supply equipment belonging to the main house.
Where common loads exist, the design must identify how they will be supplied under the approved arrangement. Simply moving breakers between panels is not a substitute for verifying conductors, circuit boundaries, and protective requirements.
Load capacity must be calculated
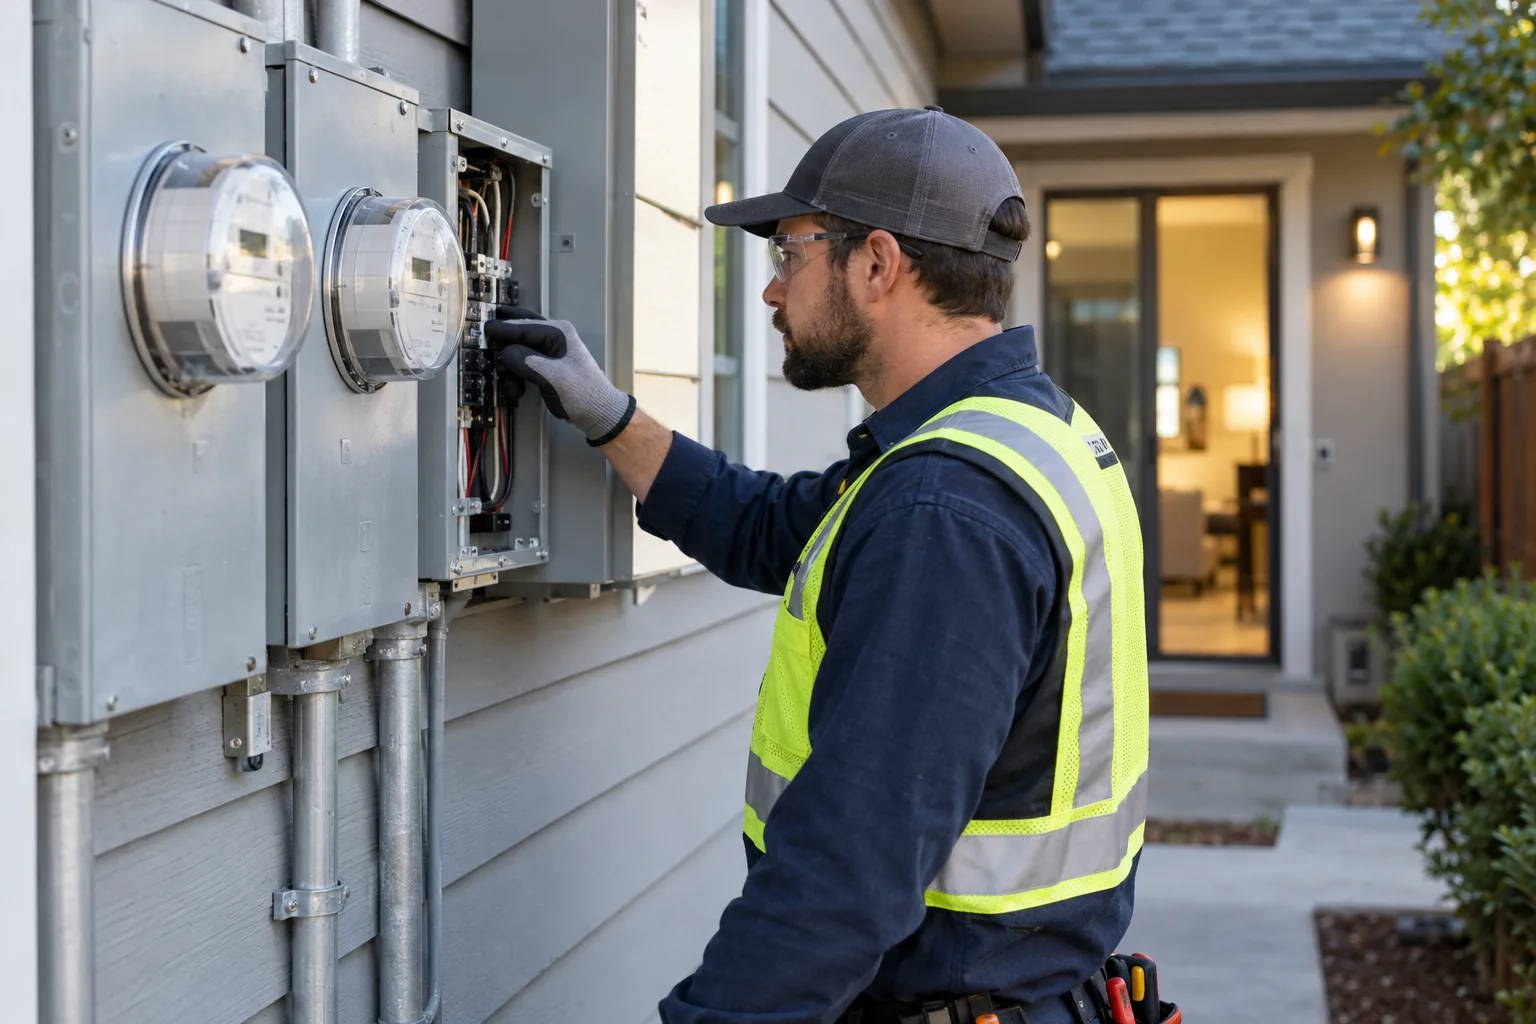
New cooking appliances, laundry equipment, electric water heating, and HVAC can change demand on the installation. The electrician evaluates proposed loads against the capacity of the relevant conductors, panels, disconnects, and service arrangement.
Installing another meter does not add electrical capacity. An attached apartment electrical service upgrade may require changes beyond the meter enclosure. Utility-side capacity must be considered separately from the customer-owned equipment.
Main breaker panel vs meter-main combo: what is the difference?
A main breaker panel typically combines a main circuit breaker with branch-circuit distribution, while the utility meter occupies a separate enclosure. Whether that panel serves as the service equipment depends on the complete installation, including any upstream disconnect.
A meter-main combo combines a meter socket and main disconnecting equipment in one assembly. Some models include distribution spaces; others supply a separate downstream panel. One meter-main combo does not inherently provide two meter positions or two utility accounts.
For an approved two-account property, the design might involve multiple meter positions with appropriate disconnects, individual approved assemblies, or another utility-accepted configuration. The correct equipment follows the approved arrangement—not the other way around.
| Property condition or goal | Effect on equipment selection |
|---|---|
| Existing interior distribution panel remains suitable | An approved exterior disconnecting arrangement may feed that panel, subject to evaluation and any required modifications. |
| Limited exterior wall space | Equipment dimensions, required working space, meter access, and conductor routing influence whether a combined assembly is practical. |
| Separate utility billing is the goal | The design needs approved metering positions and account eligibility; a larger panel alone cannot provide separate bills. |
| Coastal exposure or deteriorated outdoor equipment | Enclosure suitability, corrosion, mounting condition, and weather protection need evaluation. |
| Existing solar, generator, or battery equipment | The design must account for interconnection, transfer equipment, and which loads each source supplies. |
In Merritt Island and Melbourne, outdoor service planning should account for moisture and coastal exposure. Flood-related requirements may also affect equipment placement where applicable. Neither a meter-main combo nor a separate meter-and-panel arrangement is automatically the best choice.
Changes to disconnect locations can affect grounding, bonding, and downstream feeder requirements. These are design and installation tasks for a qualified electrical professional, not homeowner modifications.
What Drives the Cost and Timeline?
There is no reliable universal price for adding an apartment meter without reviewing eligibility, equipment, circuit layout, and the utility’s requirements. A useful written proposal distinguishes electrical construction from utility work, permitting, and other property improvements.
The main cost drivers include:
- Circuit separation: Whether existing wiring can be reassigned or new circuits must be installed.
- Equipment condition and capacity: Whether the installation can remain or needs replacement or expansion.
- Routing: Accessible attic work differs from routing through finished walls, masonry, or underground pathways.
- Meter location: A required relocation can add conductor runs, mounting work, and restoration.
- Related repairs: Wall patching, painting, landscaping, and other restoration may fall outside the electrical proposal.
- Utility requirements: Project-specific charges or utility infrastructure changes may affect the total.
Timing depends on approved-use questions, utility design review, equipment availability, permit processing, inspections, and connection coordination. Ask contractors to distinguish their work from milestones controlled by other parties. An installation estimate is not a guaranteed date for a new utility account.
How should I compare electrical proposals?
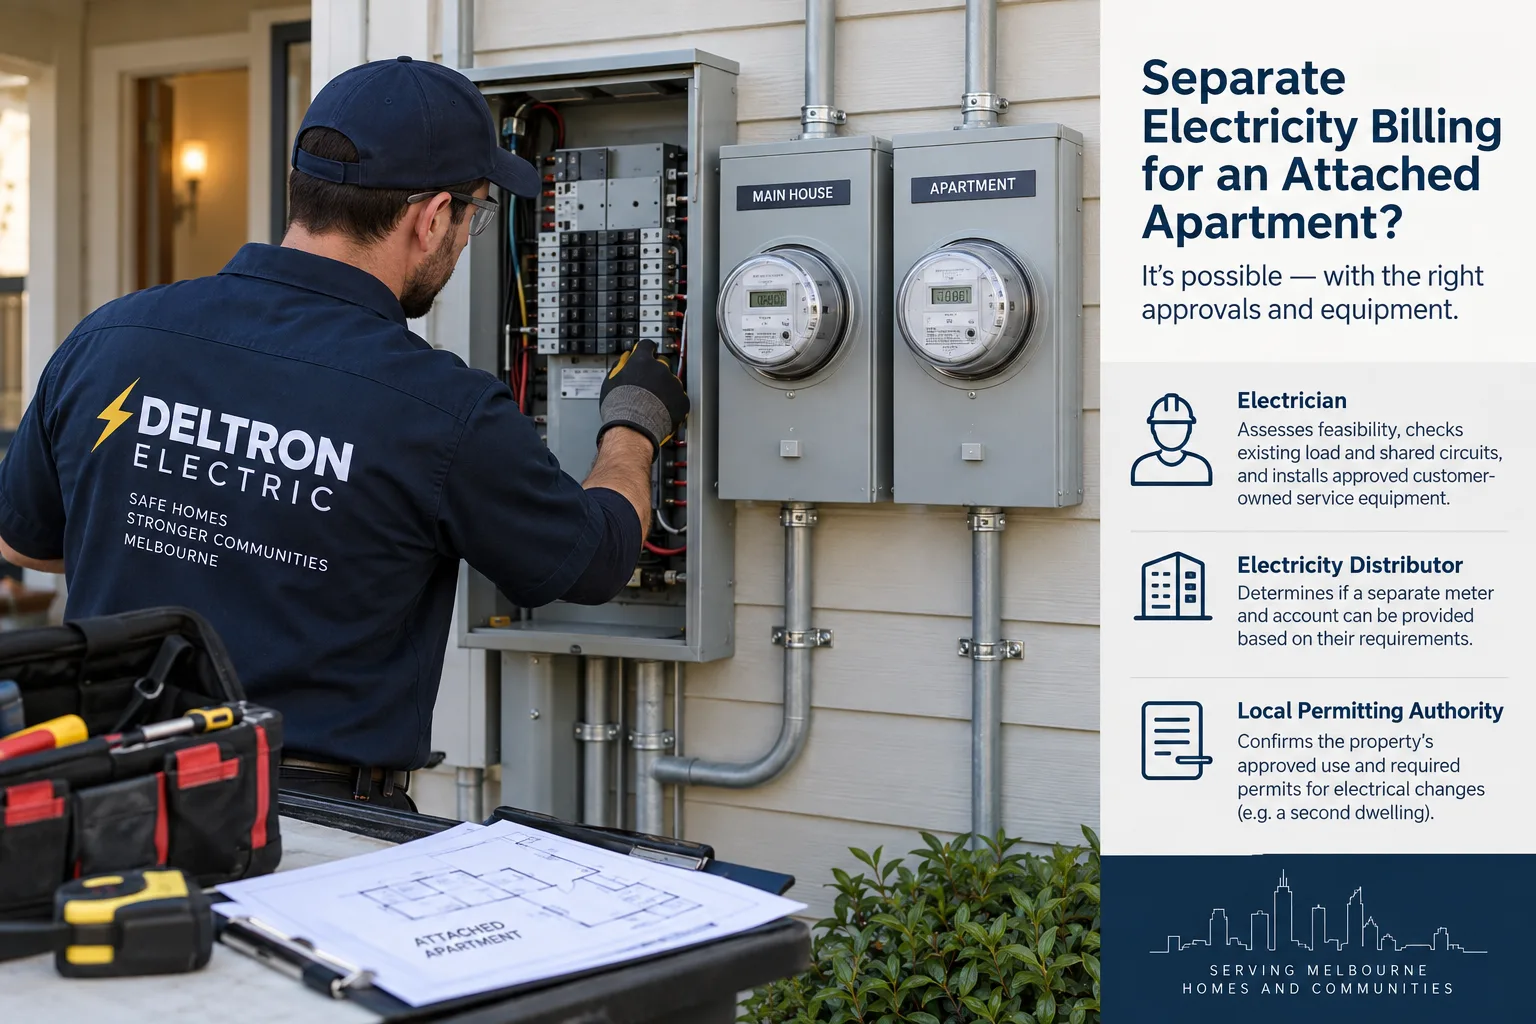
Look for a clearly described metering arrangement, circuit-separation scope, capacity assessment, and permit responsibilities. Ask who handles utility coordination, whether necessary circuit tracing is included, and what happens if concealed conditions require additional work.
Also confirm exclusions. A proposal that omits trenching, finish repairs, utility charges, or shared-equipment modifications may not cover the same project as another proposal. Comparing the scope is more useful than comparing totals alone.
Will the power need to be shut off?
Service equipment changes commonly require a planned interruption. Depending on the configuration, that interruption may affect the apartment, main house, or additional units on shared equipment. Its duration cannot be determined responsibly without knowing the work and reconnection requirements.
Discuss refrigeration, medical equipment, internet-dependent systems, tenant access, and existing backup power before scheduling. Do not assume an electrician can restore utility service immediately after finishing the physical installation; inspection and utility release steps may still be required.
What Happens During Assessment, Permitting, and Utility Coordination?
- Define the billing goal. Explain whether you want separate electric bills for a rental apartment, private usage monitoring, or improved circuits under one account.
- Confirm jurisdiction and approved use. Gather available permits, plans, and apartment approval records. Ask the responsible authority about missing documentation.
- Request preliminary utility guidance. Confirm whether the proposed billing arrangement can be considered and what information the utility needs.
- Assess the electrical installation. Review visible equipment condition, circuit layout, shared loads, capacity, access, and possible routing. Additional tracing or design work may be needed.
- Develop the scope. Identify wiring changes, proposed equipment, approvals, utility coordination, and exclusions.
- Obtain required approvals and schedule construction. Coordinate permits, association permissions where applicable, equipment procurement, access, and any outage.
- Complete installation and release steps. Follow the required inspection and utility connection process before energization and account activation.
The sequence can overlap or vary by project. A service visit may identify a workable electrical approach while leaving utility eligibility or apartment-use questions unresolved. That is still useful: it separates known electrical needs from decisions requiring another authority.
Early coordination matters because meter location, circuit boundaries, and feeder routes can change renovation plans. Reviewing electrical wiring changes during a Melbourne remodel before walls are closed can help avoid unnecessary demolition later.
Common Questions About Separate Apartment Metering
Can an attached in-law suite qualify for its own electric meter and utility account?
Possibly. Qualification depends on the approved use, utility rules, account requirements, and an acceptable electrical design. An independent entrance or separate kitchen alone does not establish eligibility. Ask planning staff and the serving utility about the actual parcel and proposed occupancy.
Will a second panel give my tenant a separate electric bill?
No. A panel supplied through the existing utility meter remains on that meter’s account. It can improve circuit organization and support properly designed new circuits, but separate utility billing requires an approved metering and account arrangement.
Do I need apartment-use approval or a separate address before requesting another meter in Melbourne?
You can request preliminary guidance before completing a full electrical design. However, approval or account setup may require documentation of the authorized use and an accepted service address or unit designation. Confirm requirements with both the local authority and utility; a separate address is not a substitute for approved use.
What affects the cost, timeline, and power interruption?
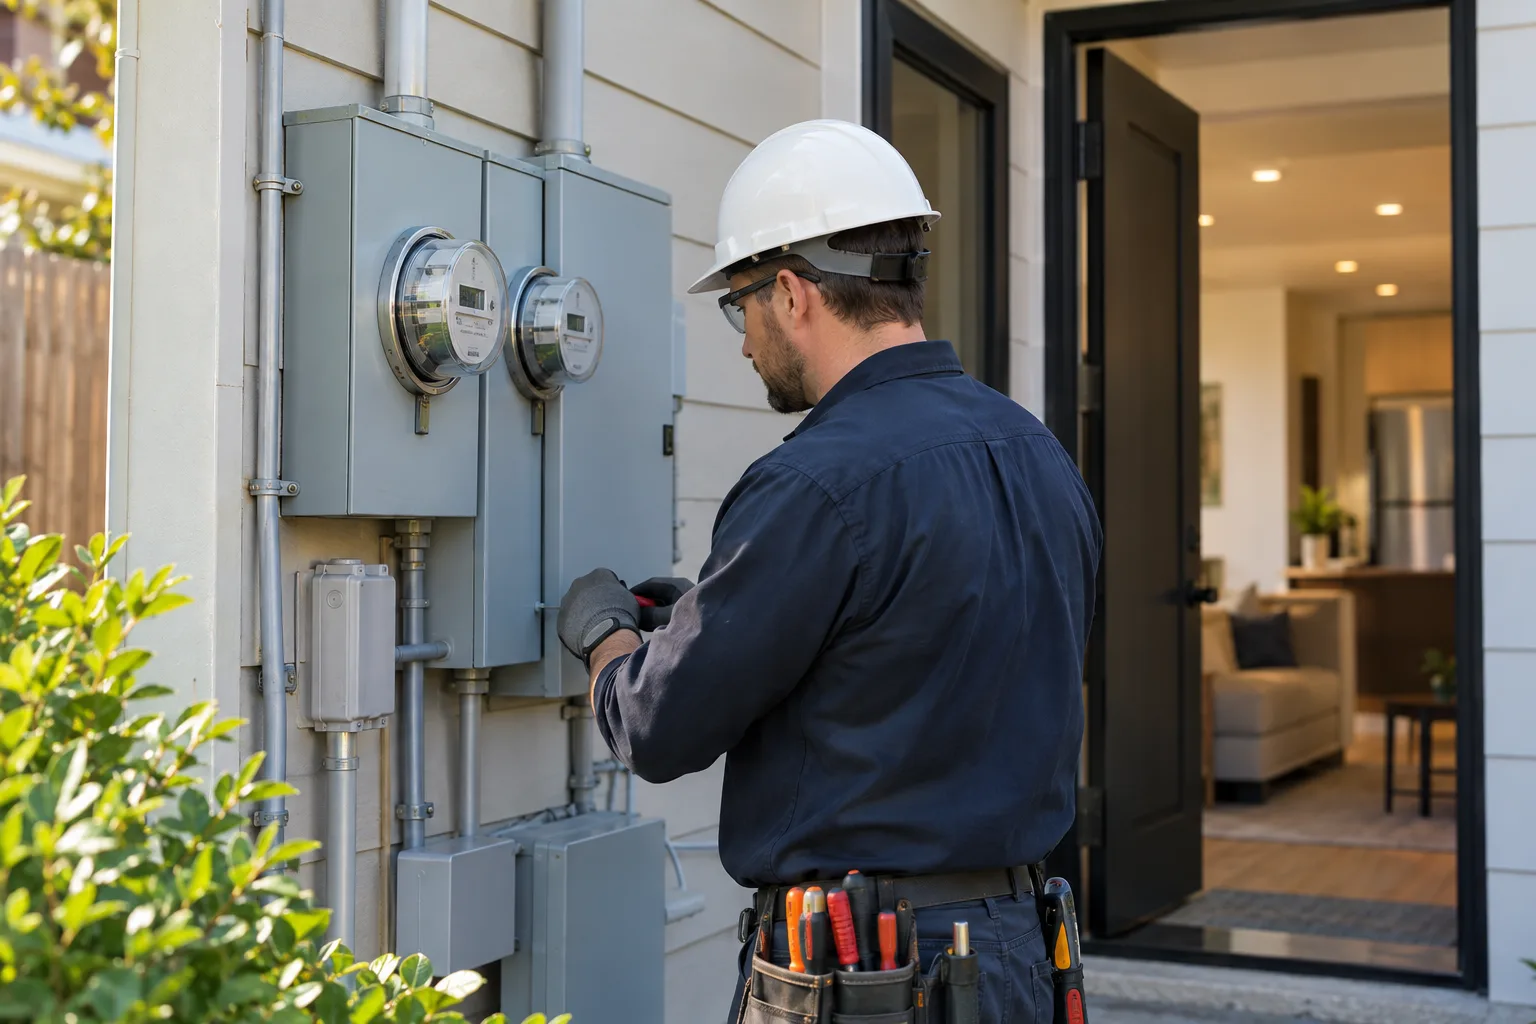
The biggest variables are circuit separation, service capacity, equipment condition, routing, utility work, and approval requirements. The outage plan depends on which equipment must be disconnected and what inspections or releases are required before reconnection. Confirm these details before promising tenants a completion date.
Can a private submeter be an alternative if the utility will not approve separate billing?
It may support usage tracking, but it does not bypass electricity resale or tenant-billing restrictions. Review the current text of Florida Administrative Code Rule 25-6.049, Measuring Customer Service, where applicable, along with the serving utility’s current tariff and other applicable requirements. The Florida Public Service Commission is an official starting point for regulated utility information. Obtain project-specific compliance guidance before using measured consumption for tenant charges.
Does second electric meter approval mean I need another utility service line?
Not necessarily. Multiple meter positions may use an approved common supply arrangement, while some properties require different supply work. Meter count and service-line count are not interchangeable. The utility determines the acceptable configuration.
What if the panel is rusty, buzzing, or showing signs of overheating?
Report those concerns when scheduling; they may need attention independently of the apartment project. Do not remove covers, break meter seals, or open service equipment. If there is smoke, active sparking, or fire, stay clear and call emergency services. A future billing change should not delay evaluation of a potentially unsafe installation.
What to Share With Deltron Electric Before a Service Visit
For useful Melbourne electrical service help, provide enough information to distinguish a utility-billing request from a distribution or capacity project:
- The full property address and serving electric utility.
- The apartment’s current approval status, including any known open permits or uncertainty about its status.
- Your goal: separate utility billing, private usage monitoring, or electrical upgrades under one account.
- A basic floor plan showing the house, apartment, meter, and panels.
- Known shared equipment, such as HVAC, water heating, laundry, or outdoor lighting.
- Planned appliances and existing solar, generator, or battery equipment.
- Association requirements and any utility correspondence or project reference number.
- Safe exterior photos of closed equipment, without removing covers or approaching damaged components.
If records are incomplete, say so. The first conversation can still help identify which electrical questions need an on-site assessment and which eligibility questions belong with the utility or permitting authority.
The right main breaker panel or meter-main arrangement follows the property’s approved use, utility requirements, and electrical needs. If separate billing is unavailable or unnecessary, a properly designed feeder and subpanel may still address the practical goal.
Contact Deltron Electric at (833) 335-8766 with the property address, current apartment approval status, and billing goal to discuss electrical needs and schedule a service visit. The visit is an electrical feasibility assessment—not a promise of utility approval, zoning approval, or a new account. It can help identify the likely electrical scope and the questions that must be resolved before construction.
Want to know whether your attached apartment could qualify for separate utility billing?